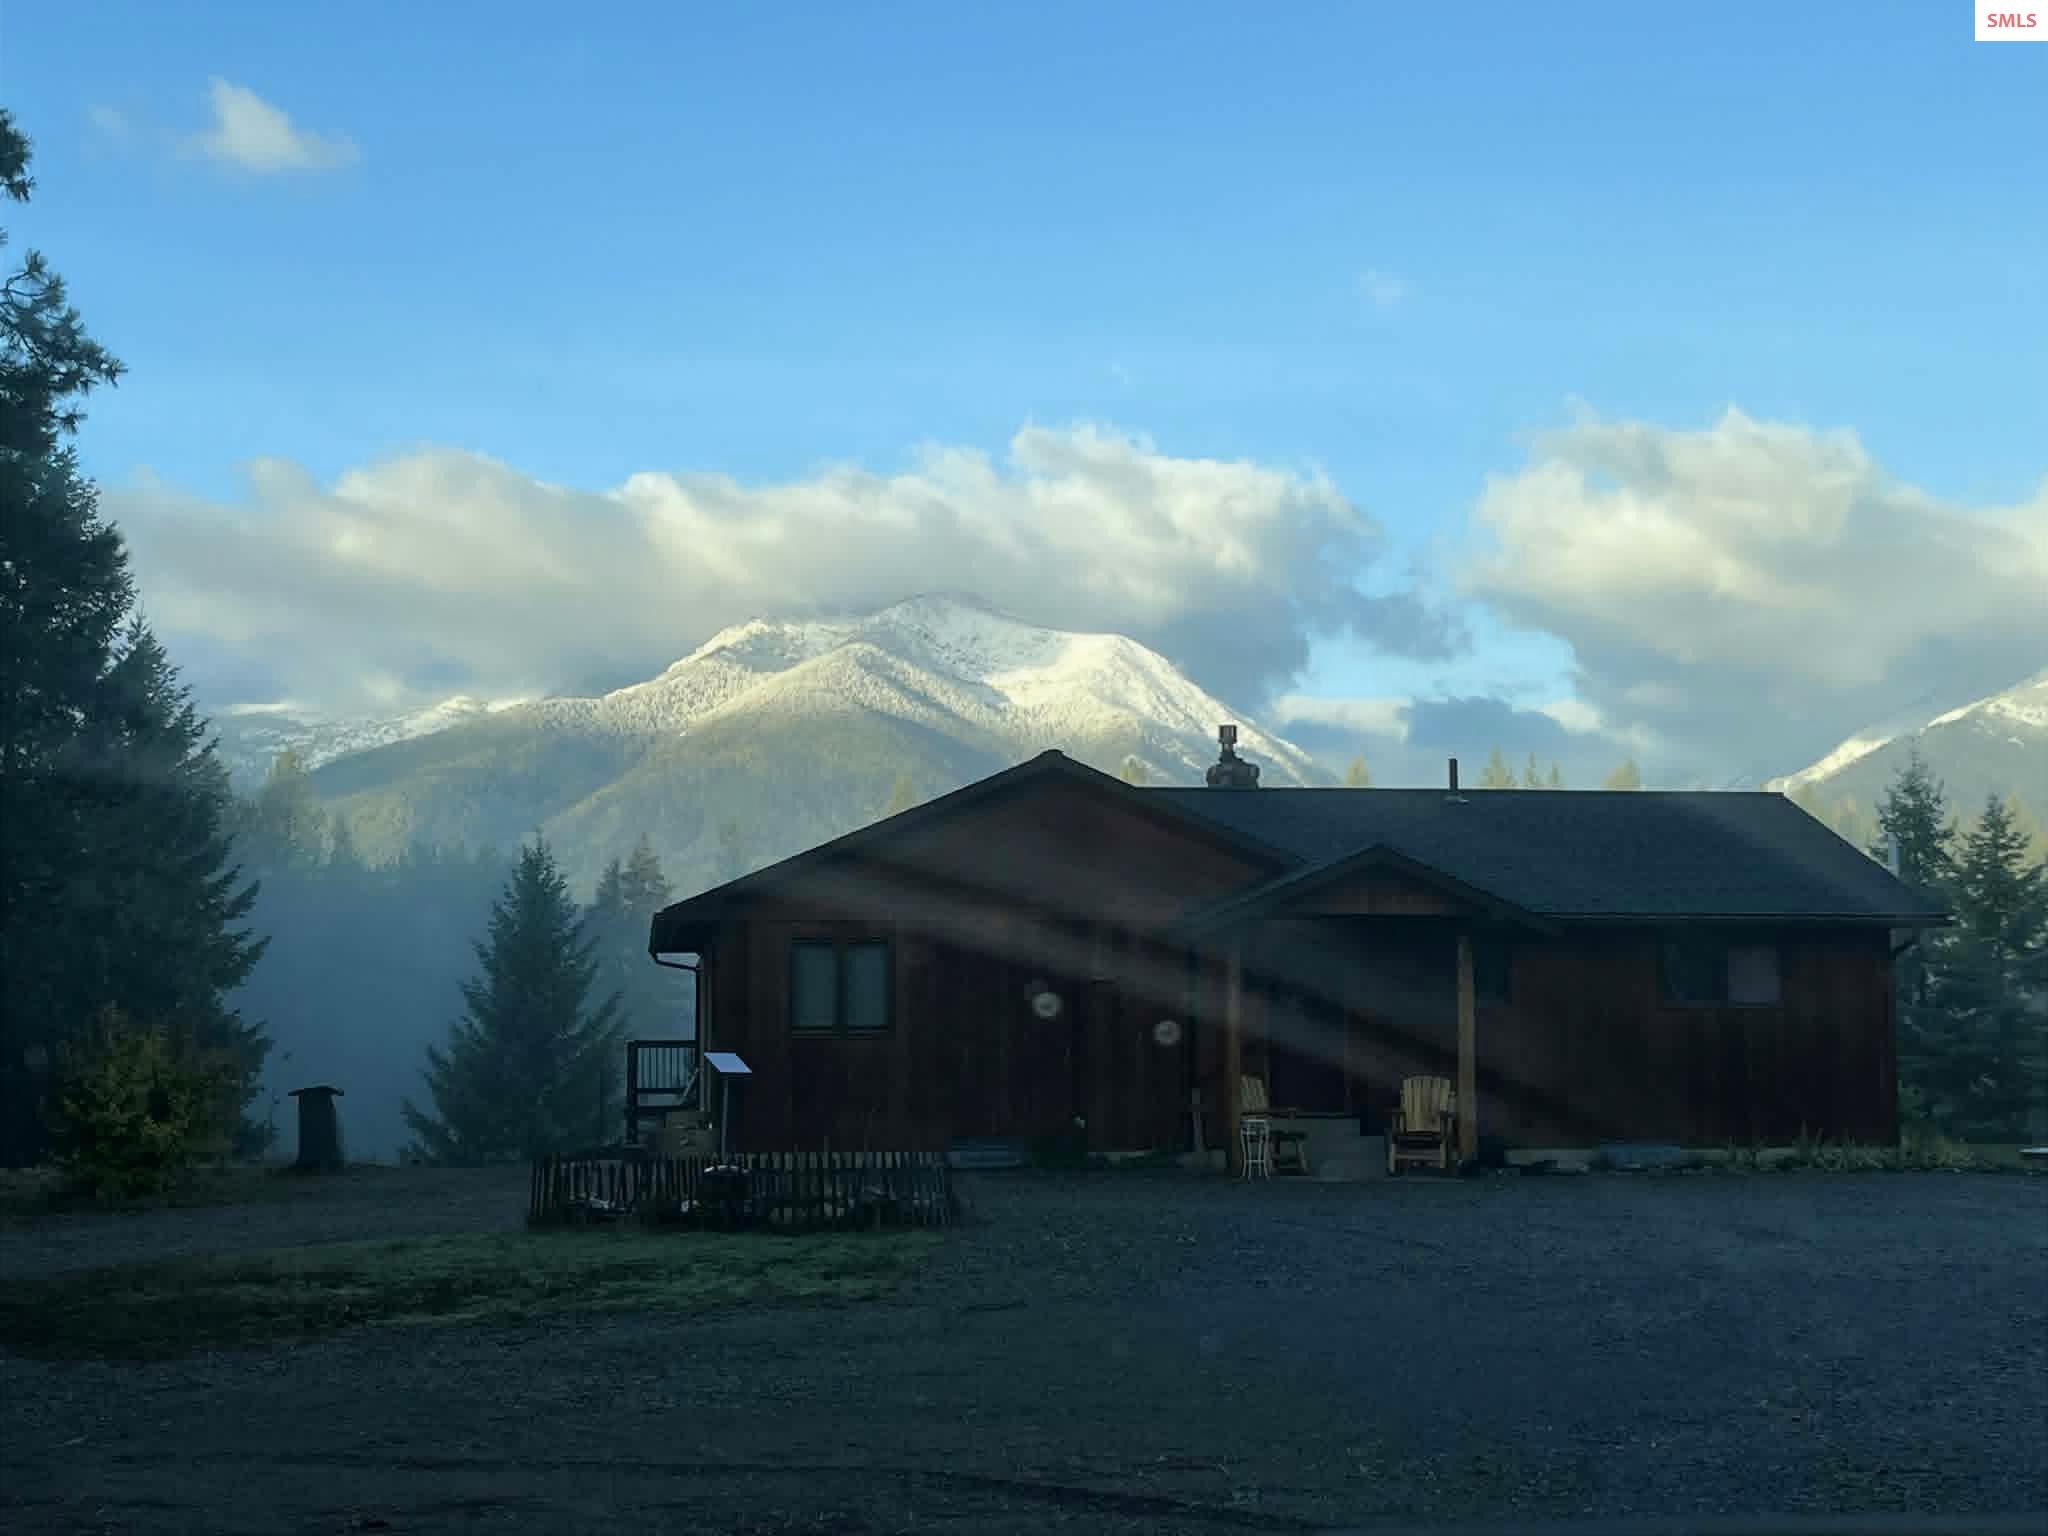
Property photo 1
Property photo 2
Property photo 3
Property photo 4
Property photo 5
3 Beds
2 Baths
2,576 sqft

$585,000

164 Snowflake Lane, Libby MT, 59923

Price per sqft$227.10
Built in1989
Property size2,576 sqft
Property typeResidential

Overview

Active

Listed Jul 31, 2026

Updated 3 weeks ago

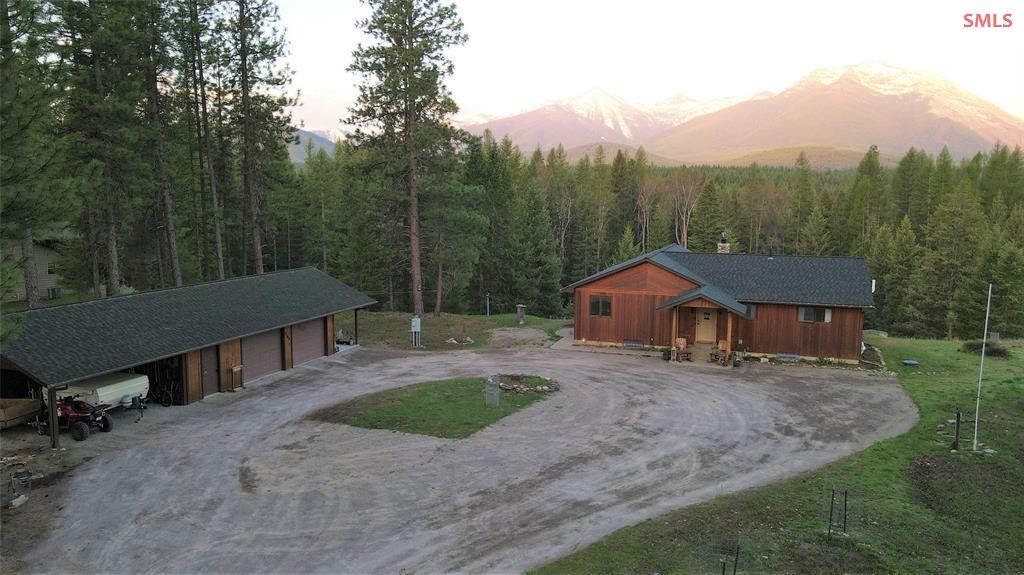
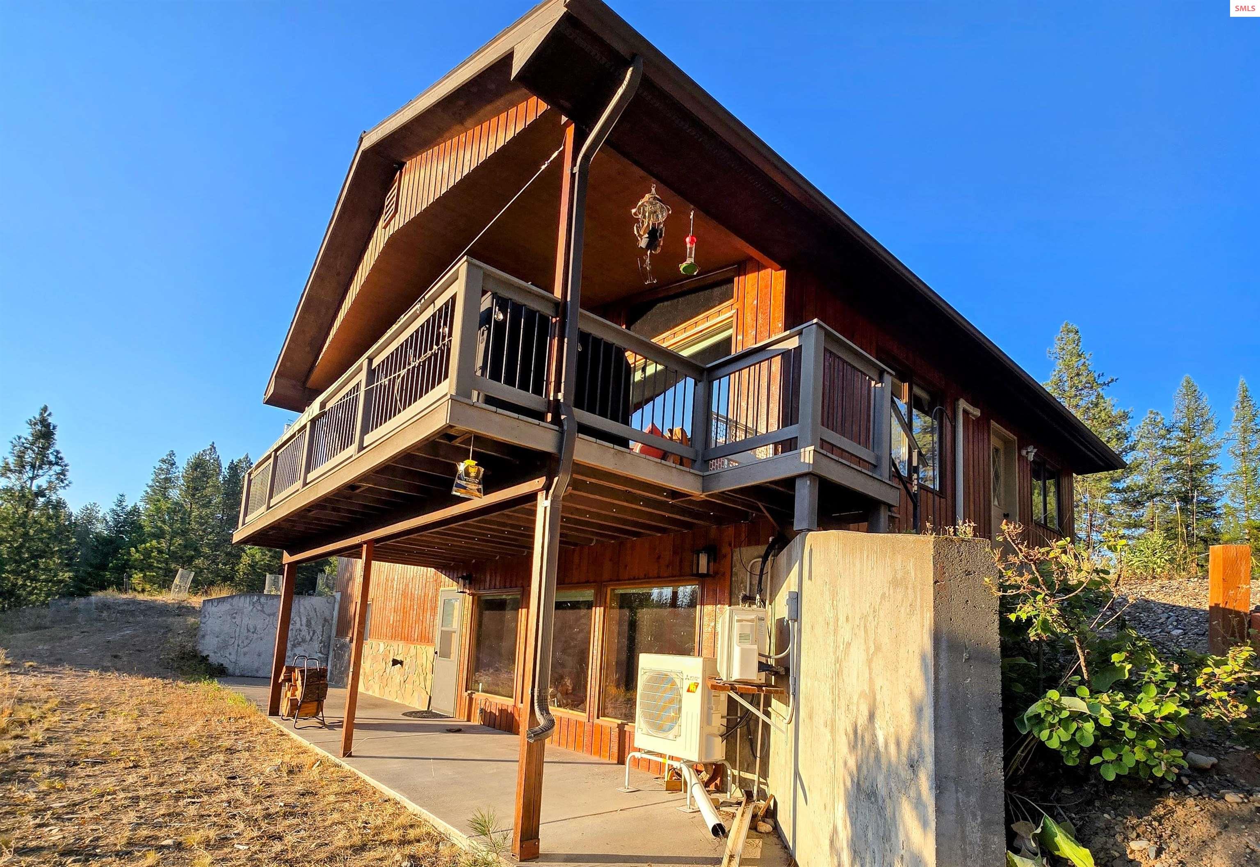
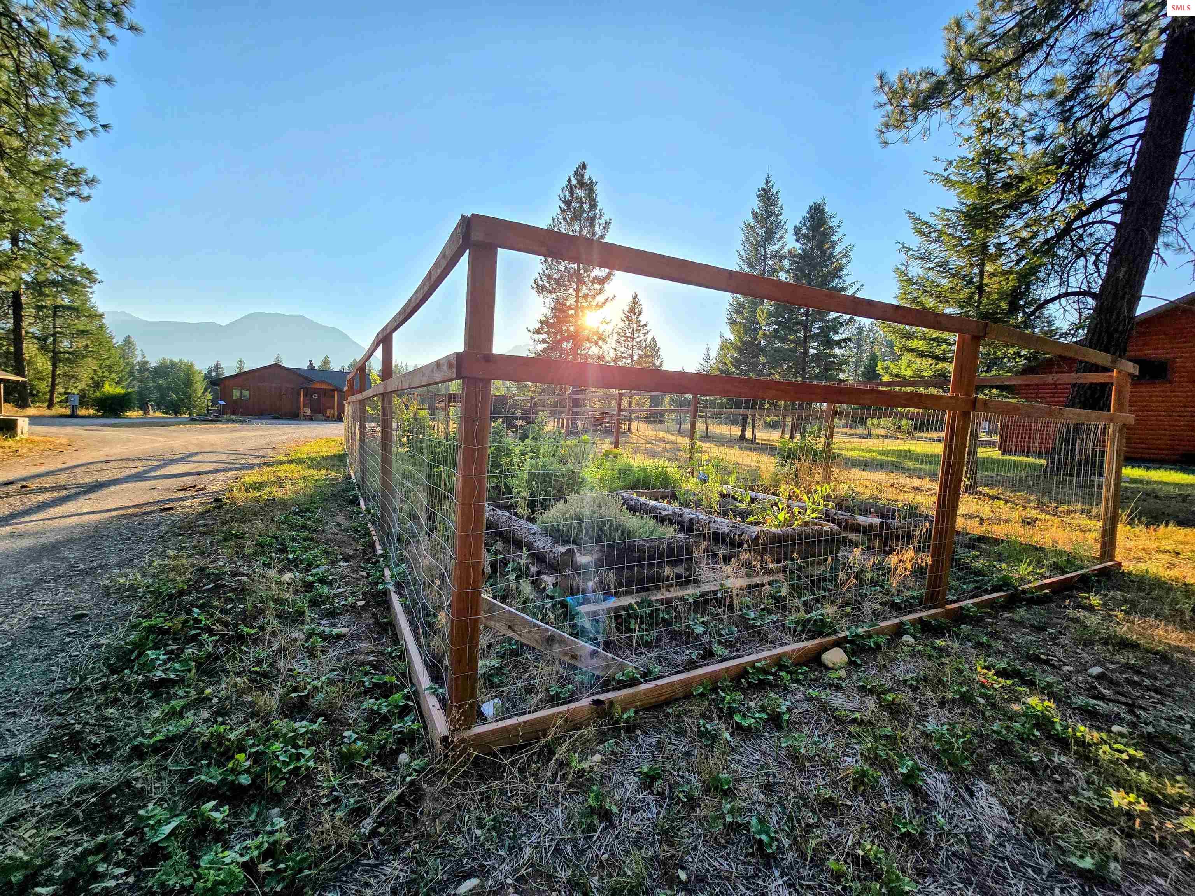
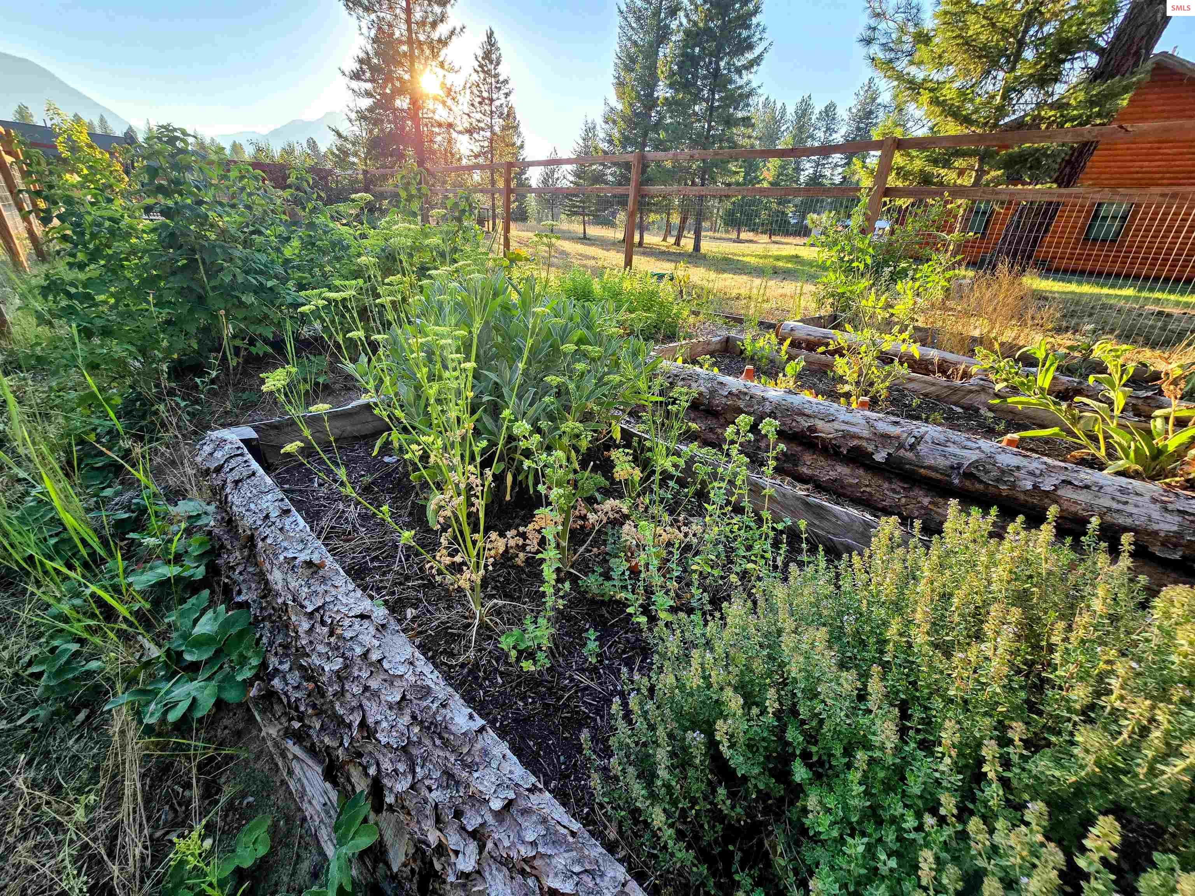
From the beginning of time, Mountain views have sparked awe and transcendence; "I will lift up my eyes to the hills" ie: famous ancient quote. This awe inspiring panoramic landscape view is almost beyond the ability to describe. It can be beheld in the majority of the home due to its masterful and purposeful architectural design. These views can be seen from living area with kitchen/dining room. Master bedroom, family room, lower bedroom. This 2.3 acre lot is not only roomy and well oriented, adjoins forest service on the backside. Owners have provided steps down to the lower section of the property so that it is a short walk to Cherry Creek. Not only can you privately access the creek via forest service, you can also hear it from the jaw dropping balcony/deck of the home. 2 car garage with enclosed room that could be made into guest quarters, car port, additional storage shed. There is an exhaustive list of ongoing improvements. Upstairs includes Open Living room w/stove, kitchen, dining area, master bedroom w/private master bathroom, additional bedroom, main bathroom. Downstairs adorns large living area (with views), bedroom and utility/pantry/storage areas. Heated garage, garden. Updates as follows : - Whole house plumbing upgraded to PEX piping. - Upstairs Heat Pump Replaced - Upstairs Propane Fireplace replaced - Stairs added to hillside - 2 large upstairs windows and 3 large downstairs windows replaced. - Radon mitigation system added. - Kinetico whole home water filtration system rebuilt. - Shed added - New Toilets New Bathtub - Several new light fixtures, faucets, etc. - New Stainless Steel appliances - Self Cleaning Oven, Low profile over the range microwave, Refrigerator. Heating sources include - 500 gallon owned underground propane tank for upstairs new propane fireplace/stove. Heat pumps (upstairs is new), which also provide cooling in summer. Wood burning stove in basement with year supply of firewood provided. Snowblower included with sale.

$3,892/mo

Est. mortgage payment based on a $585,000 home price.

All estimates are provided by Luxury Presence for informational purposes only. Actual amounts may vary.

Additional information

MLS® ID
20261951

Interior Features

Bedrooms
3
Bathrooms
2
Fireplace
Yes
Heating
Yes
Basement
Yes

Exterior Features

Lot Size
2.34 Acres

Other Property Details

Taxes
$650
Tax Frequency
Annually
Garage
Yes
View
Yes
MLS provider logo

Listed by Shirin Lamp with YAAK'S REAL ESTATE OUTPOST LLC
Listing Contact: 406-291-0241 

The IDX display contains information sourced from the Selkirk Association of REALTORS® as of 9/25/2026. This data is intended solely for personal, non-commercial use and is not to be utilized for any other purposes except to identify potential properties for purchase. Although the MLS data displayed is typically considered reliable, it is not guaranteed to be accurate by the MLS. Buyers are responsible for verifying the accuracy of all information and are advised to conduct their own investigations or seek professional assistance. Other sources besides the Listing Agent may have contributed to the MLS data presented. Unless expressly specified in writing, the Broker/Agent has not confirmed any information obtained from external sources. The Broker/Agent may or may not have acted as the Listing and/or Selling Agent and cannot guarantee the accuracy of property locations displayed on any map. Any compensation offers are solely made to participants of the MLS where the listing is registered.

©2026 Selkirk Association of REALTORS® all rights reserved.

Data last updated on 9/25/2026 at 3:25 AM UTC

Powered by Luxury Presence