*

Leave a Message

Thank you for your message. I will be in touch with you shortly.

1880 W Alsea Loop
1880 W Alsea Loop
1880 W Alsea Loop
1880 W Alsea Loop
1880 W Alsea Loop
1880 W Alsea Loop
1880 W Alsea Loop
1880 W Alsea Loop
1880 W Alsea Loop
1880 W Alsea Loop
1880 W Alsea Loop
1880 W Alsea Loop
1880 W Alsea Loop
1880 W Alsea Loop
1880 W Alsea Loop
1880 W Alsea Loop
1880 W Alsea Loop
1880 W Alsea Loop
1880 W Alsea Loop
1880 W Alsea Loop
1880 W Alsea Loop
1880 W Alsea Loop
1880 W Alsea Loop
1880 W Alsea Loop
1880 W Alsea Loop
1880 W Alsea Loop
1880 W Alsea Loop
1880 W Alsea Loop
1880 W Alsea Loop
1880 W Alsea Loop
1880 W Alsea Loop
1880 W Alsea Loop
1880 W Alsea Loop
1880 W Alsea Loop
1880 W Alsea Loop
1880 W Alsea Loop
1880 W Alsea Loop
1880 W Alsea Loop
1880 W Alsea Loop
1880 W Alsea Loop
1880 W Alsea Loop
1880 W Alsea Loop
1880 W Alsea Loop
1880 W Alsea Loop
1880 W Alsea Loop
1880 W Alsea Loop
1880 W Alsea Loop
1880 W Alsea Loop
1880 W Alsea Loop
1880 W Alsea Loop
1880 W Alsea Loop
1880 W Alsea Loop
1880 W Alsea Loop
1880 W Alsea Loop
1880 W Alsea Loop
VIEW PHOTOS
Price Upon Request

1880 W Alsea Loop

3 Beds 2 Baths 2,030 Sq.Ft. 10,890 Sq.Ft.

Description

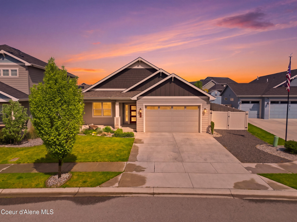
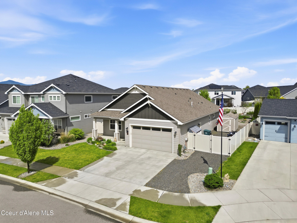
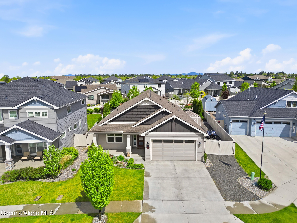
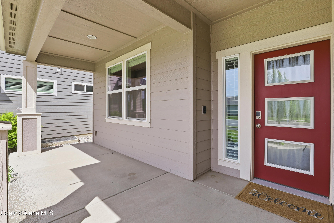
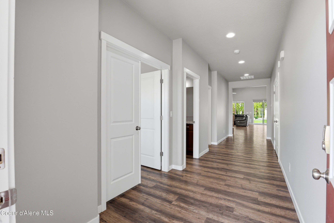
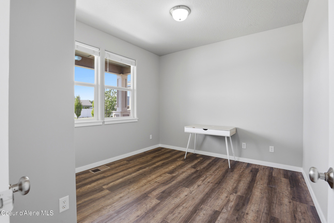
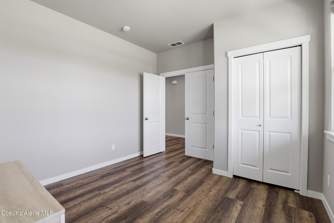
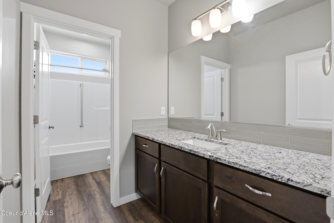
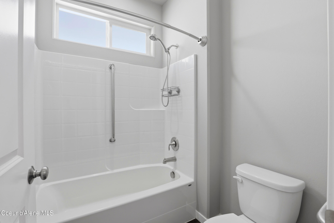
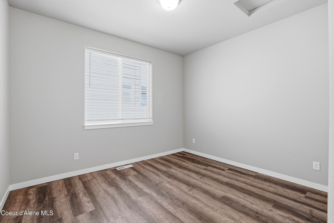
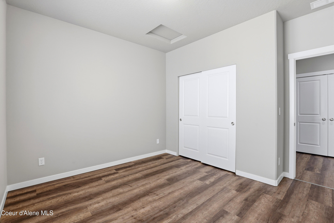
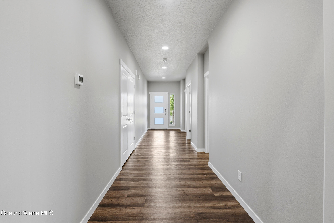
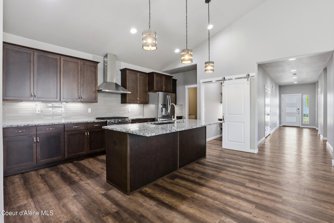
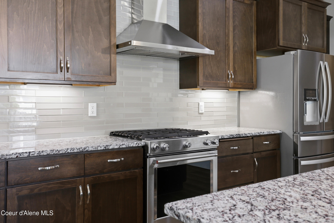
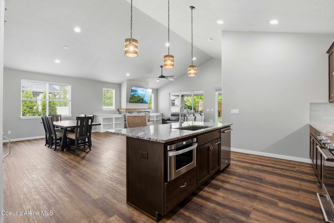
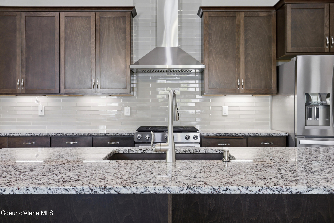
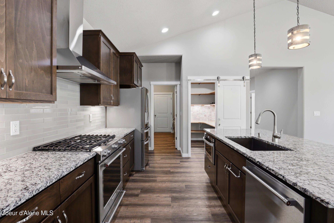
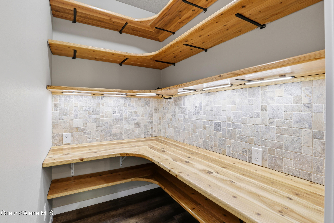
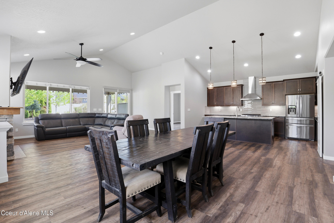
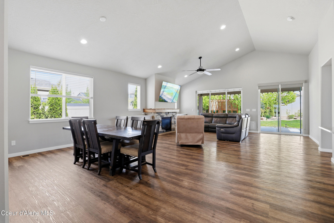
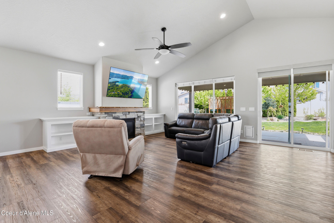
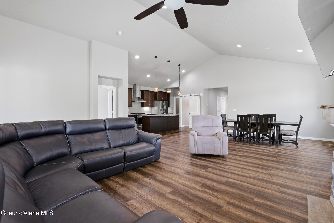
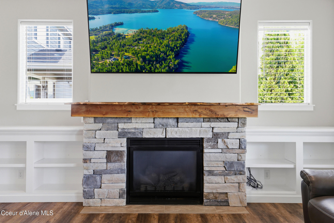
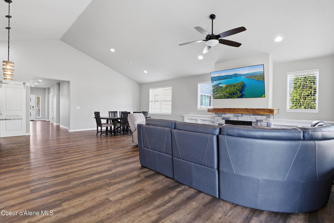
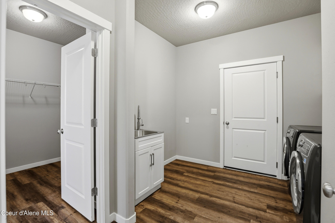
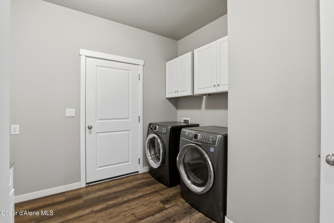
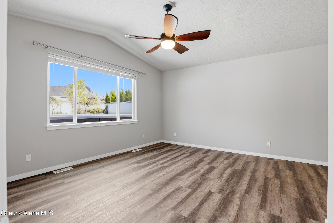
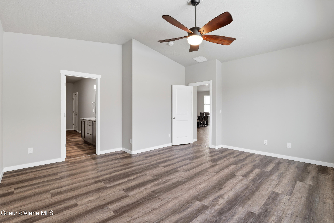
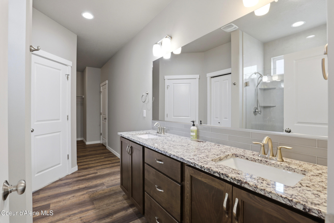
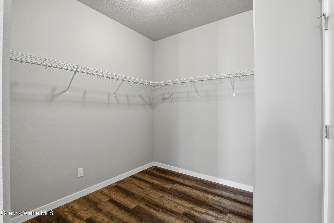
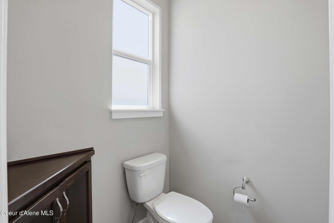
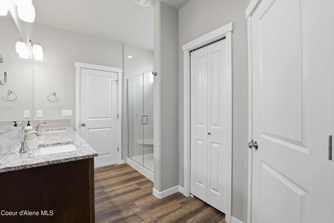
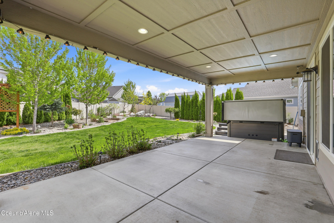
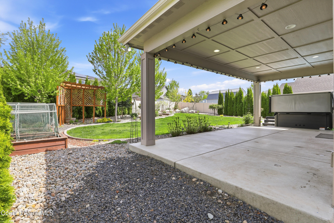
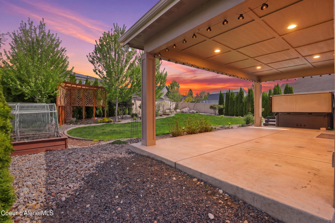
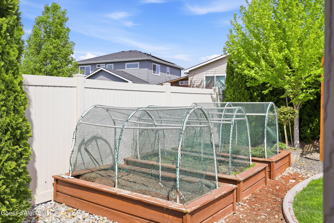
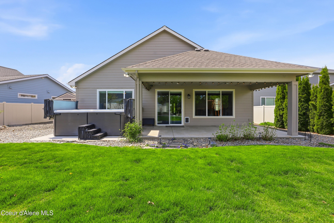
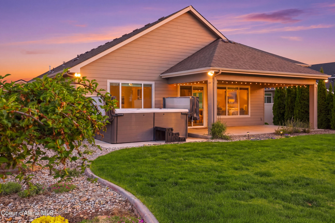
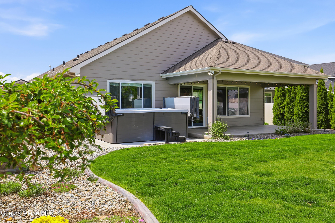
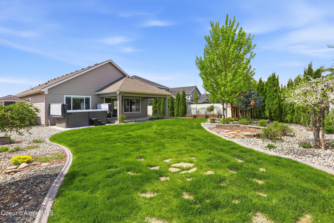
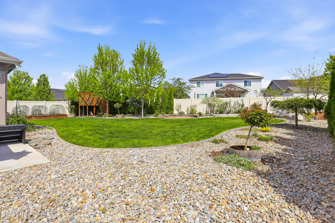
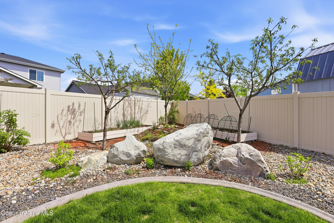
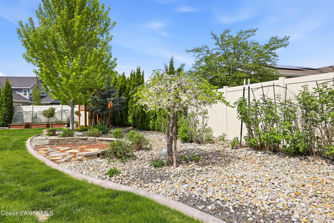
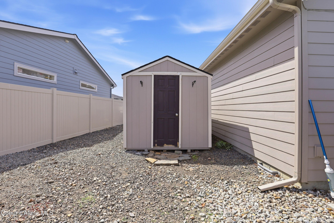
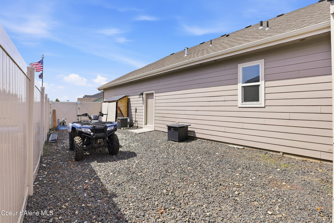
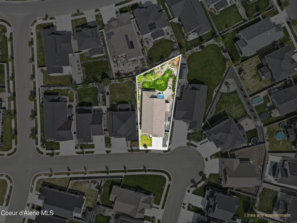
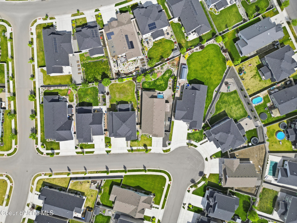
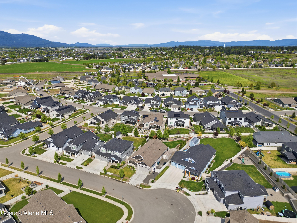
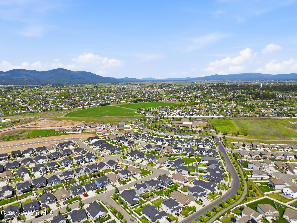
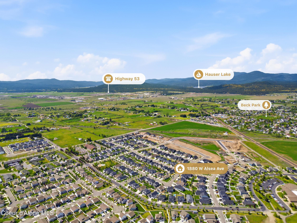
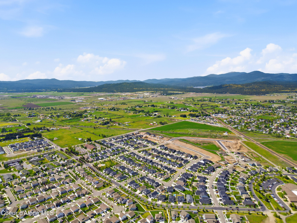
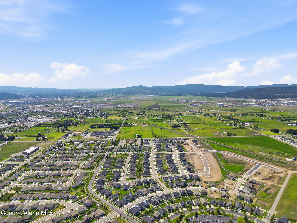
Better than new and impeccably maintained, this freshly painted single-level home offers 2,033 sq ft of thoughtfully designed living space with an open concept layout perfect for modern living. A welcoming extra-wide hallway leads into a spacious great room featuring vaulted ceilings, abundant natural light, a cozy gas fireplace, and custom built-ins. The adjoining kitchen is both functional and stylish, complete with stainless steel appliances, granite countertops, and an oversized pantry with beautiful wood shelving. This 3-bedroom, 2-bathroom home--built in 2020--features a vaulted primary suite with a convenient walk-through bathroom connecting to a generous walk-in closet and direct access to the laundry room for everyday ease. Enjoy outdoor living year-round with both covered front and back patios--ideal for entertaining. The fully fenced, oversized lot is truly a standout, boasting incredible front and backyard landscaping, full sprinkler system, RV parking, a storage shed... ... garden, planters, and established raspberries, blueberries, and peach trees. Additional highlights include a swim spa and all major appliances--refrigerator, washer, and dryer--conveying with the home. Move-in ready--this home checks all the boxes.

Share Property

Location

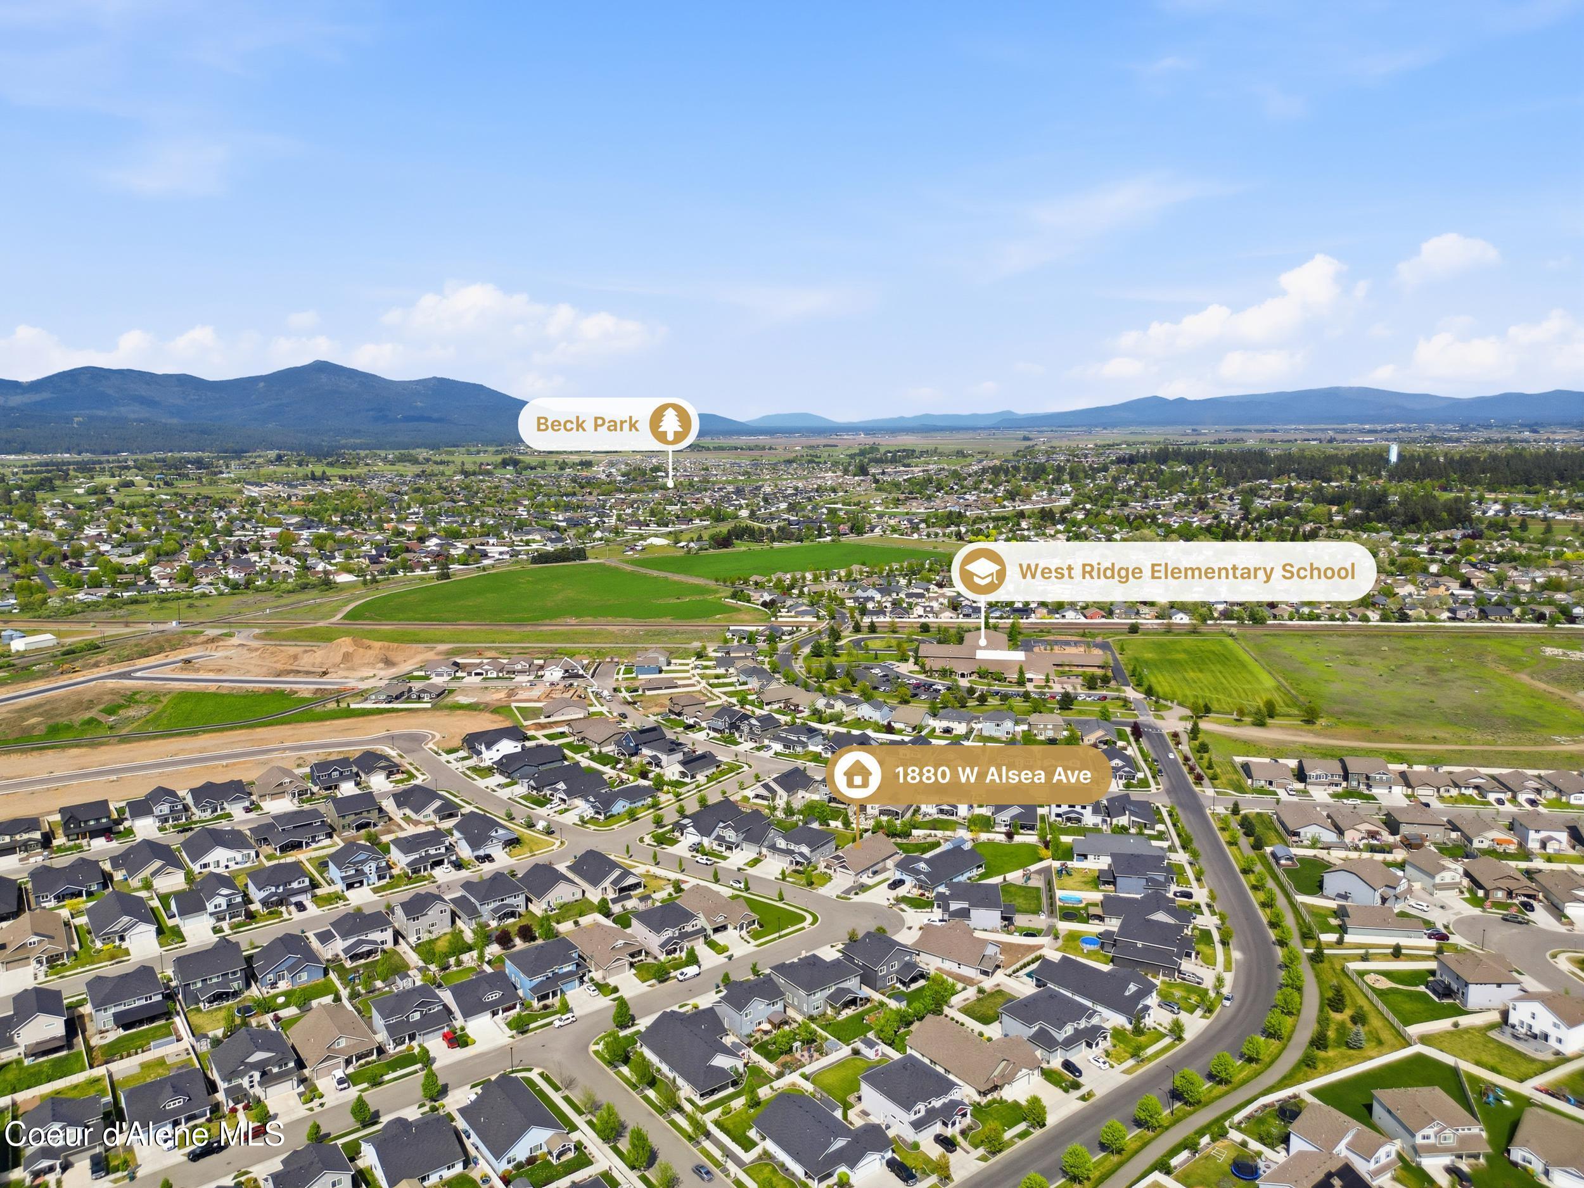
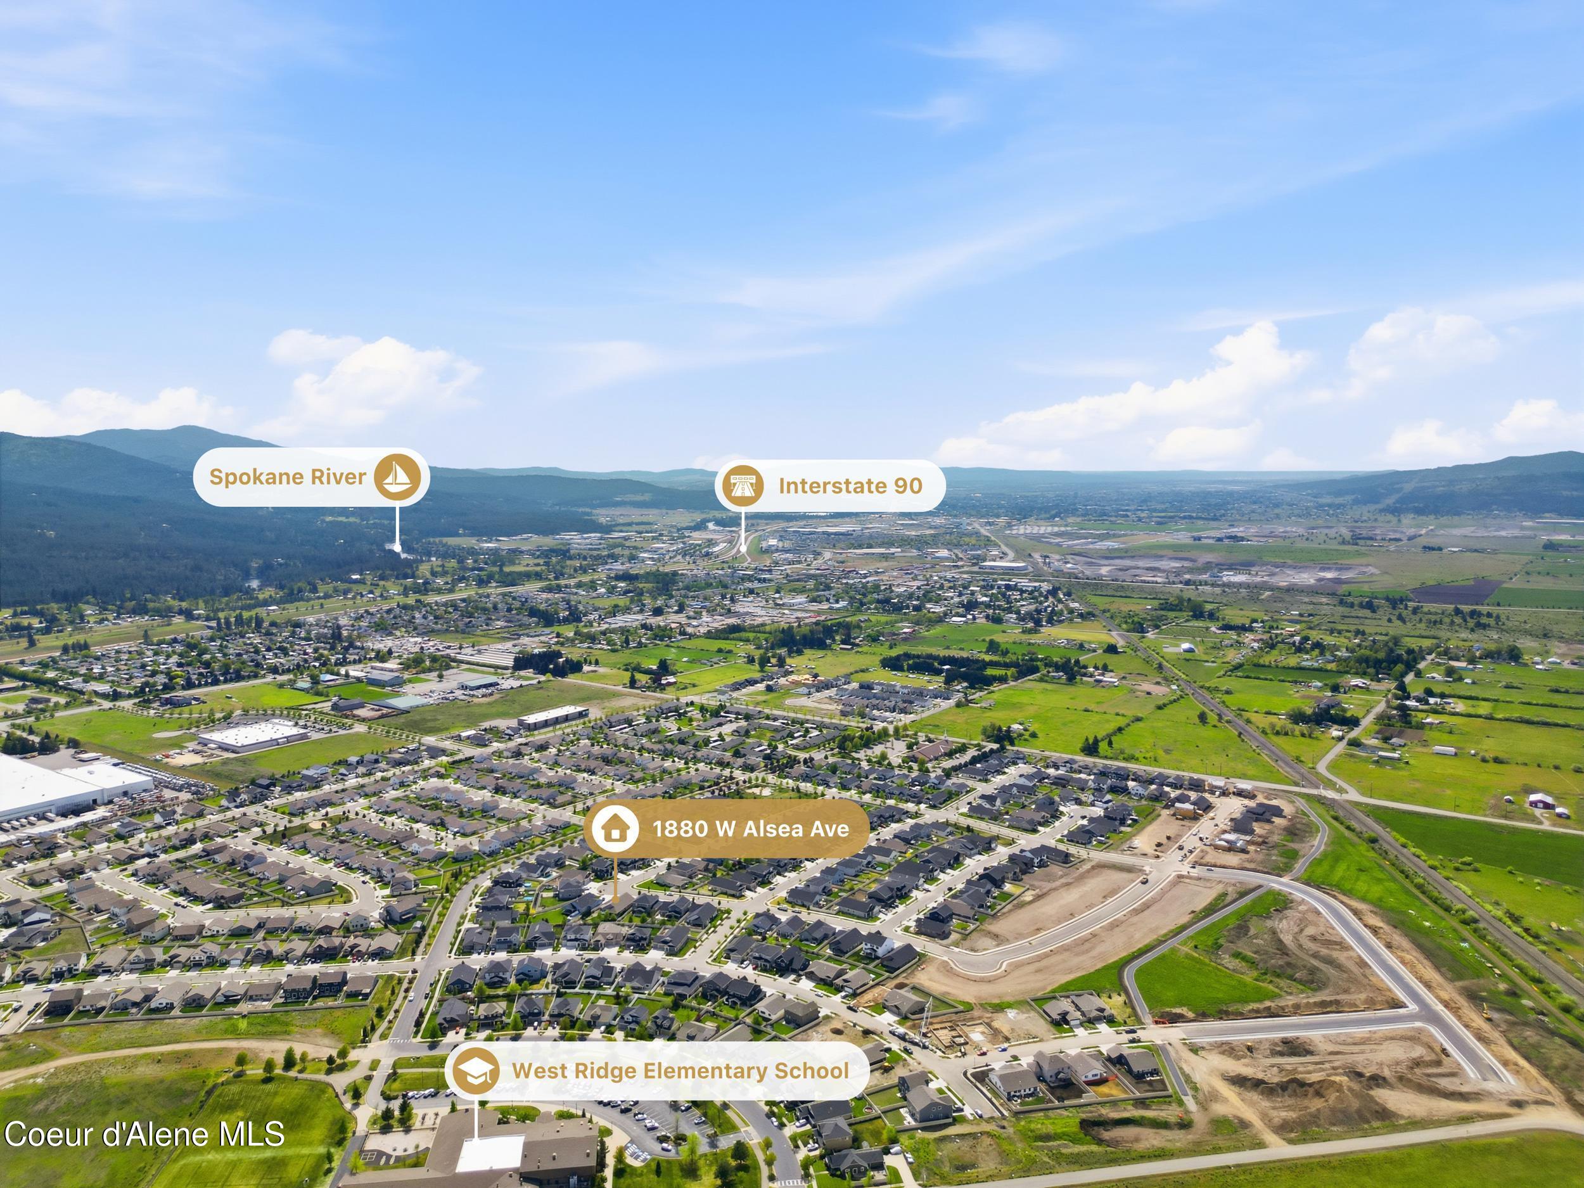
1880 W Alsea Loop, Post Falls, ID 83854

Status

Sold

Date Sold

May 29, 2026
Chris Briner

Chris Briner

TITLE

REALTOR®

Property Amenities

Interior
Laundry room Electric Dryer Hookup
Fireplace Gas
Appliances Electric Dryer, Washer, Refrigerator, Microwave, Disposal, Dishwasher
Flooring LVP
Total Bedrooms: 3
Other Interior Features Washer Hookup
Area & Lot
Total area 2,030 Sq.Ft.
Lot Area 10,890 Sq.Ft.
Living area 2,030 Sq.Ft.
MLS® ID 26-4562
Year Built 2020
School District Post Falls - 273
View Description Mountain(s),Territorial,Neighborhood
Type Residential
Status Sold
Exterior
Air conditioning Central Air
Heat type Natural Gas, Furnace
Water Source Public
Sewer Private Sewer
Other Exterior Features Fruit Trees, Lighting, Rain Gutters, Spa/Hot Tub, Lawn
Parking RV Parking - Open
Lot Features Sprinklers In Rear, Sprinklers In Front, Landscaped, Level
Roof Rolled Comp
Finance
Price Upon Request

Post Falls

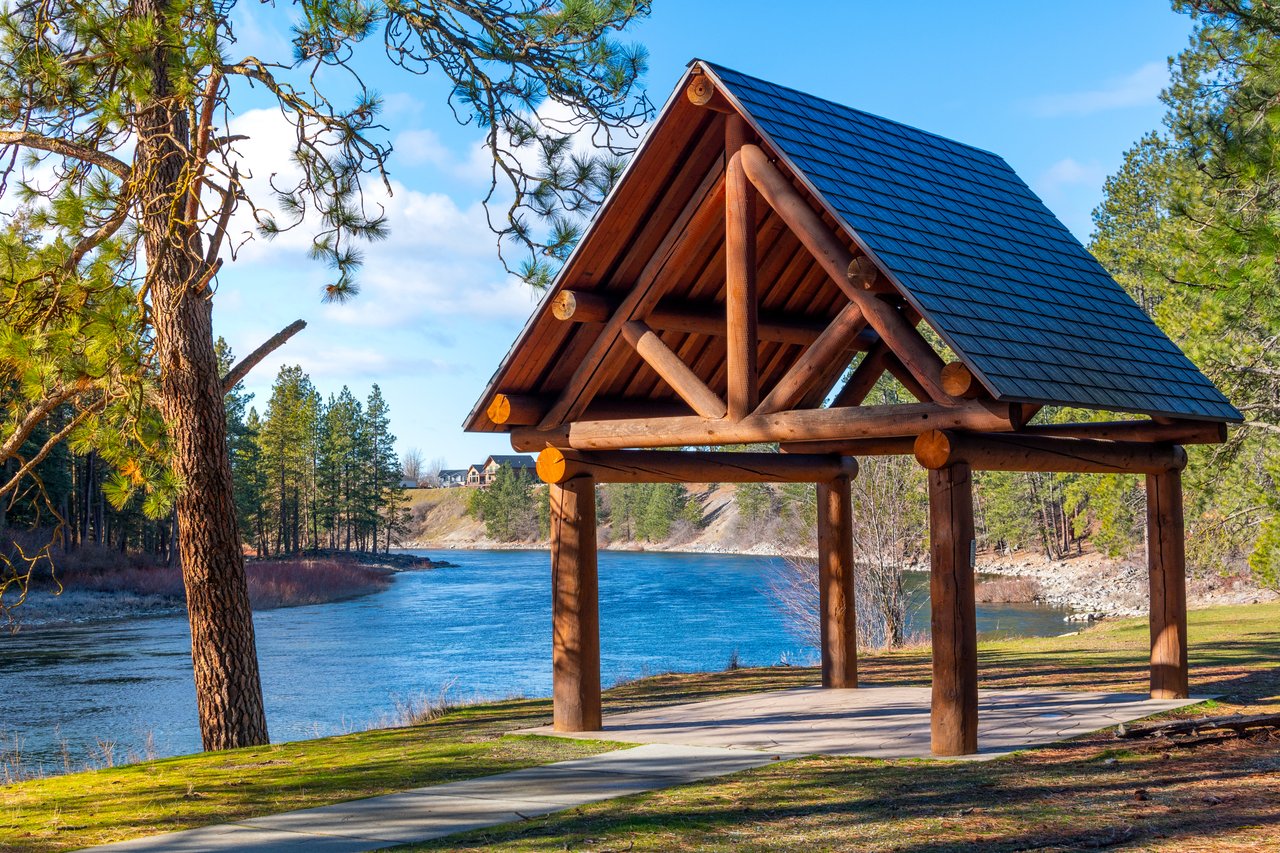
Post Falls offers established neighborhoods, newer communities, acreage, river access, and convenient connections to Coeur d’Alene and Spokane.

Work With Chris

Buying or selling a home is a journey that deserves attentive guidance, thoughtful care, and seasoned expertise. Chris Briner is dedicated to providing each client with the confidence and support needed to navigate Coeur d'Alene and Hayden’s dynamic real estate market.